
890 Glidden Windsor, Ontario N8S 2N5

$479,900
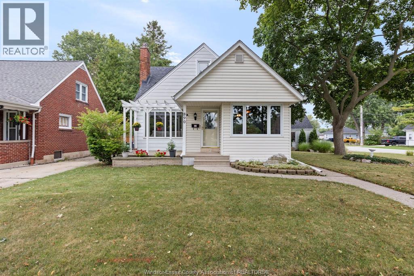
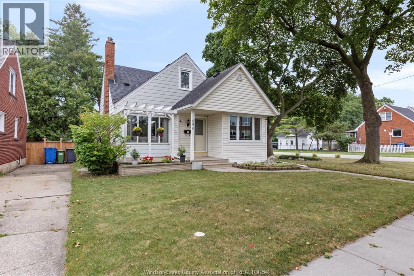
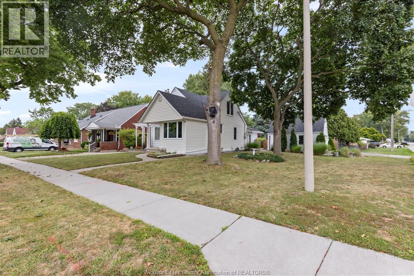
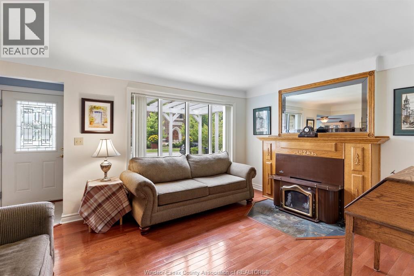
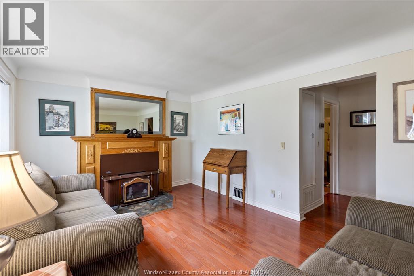
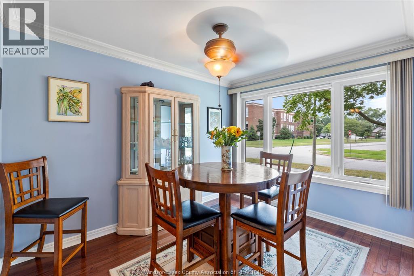
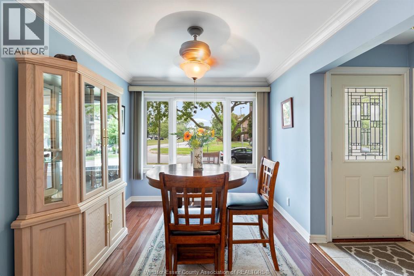
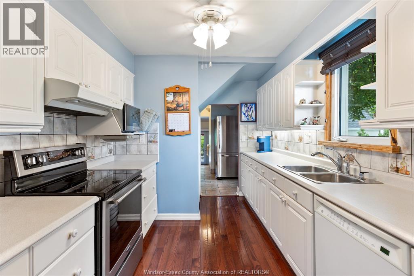
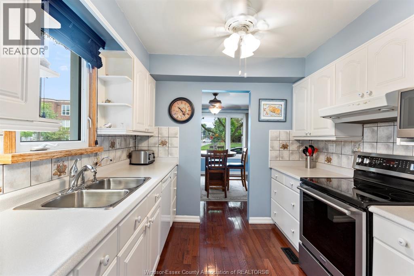
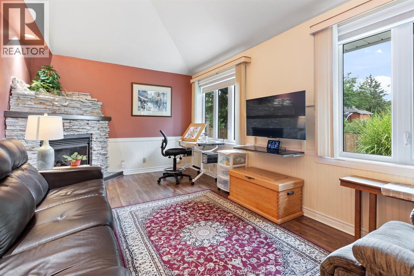
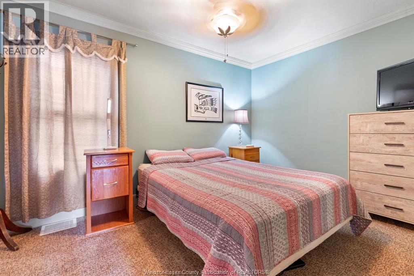
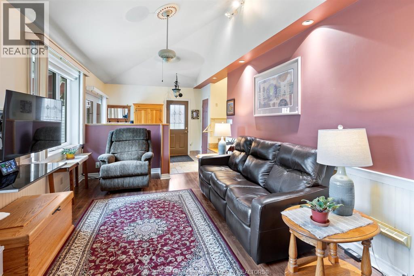
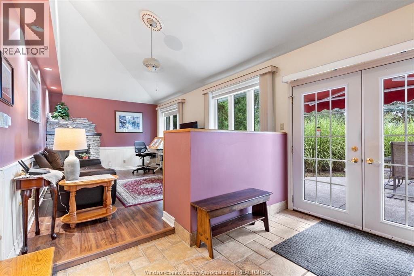
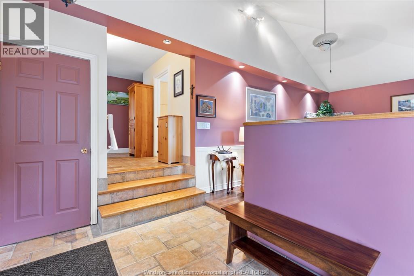
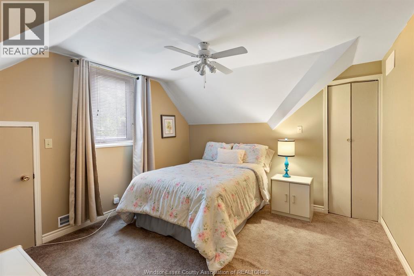
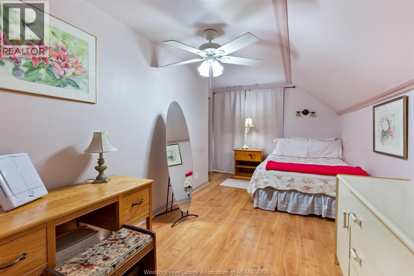
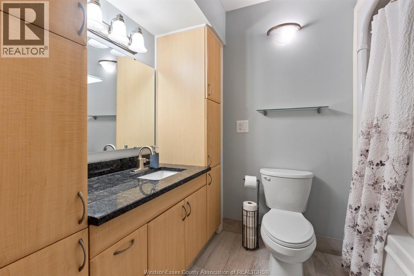
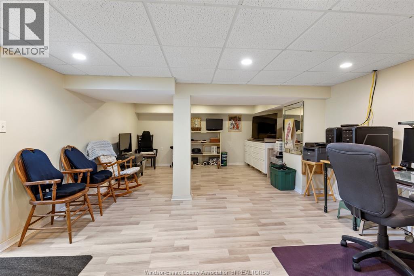
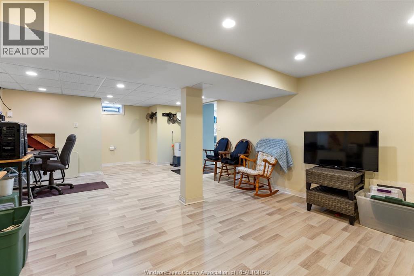
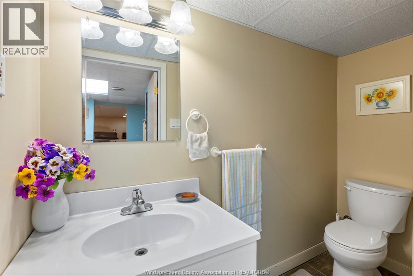
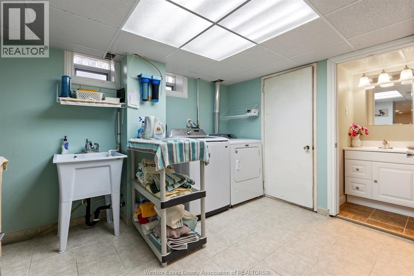
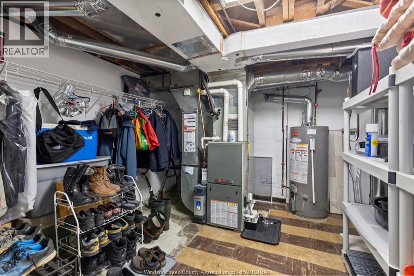
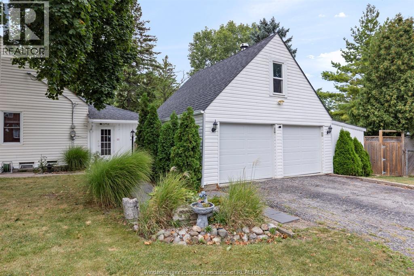
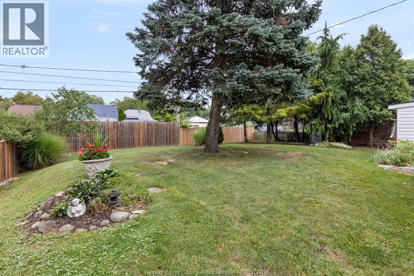
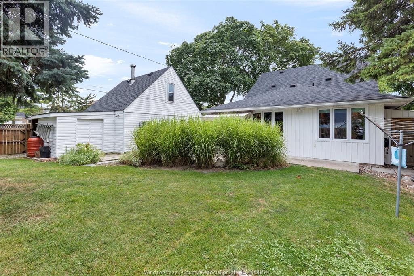
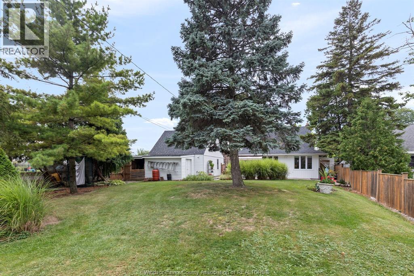
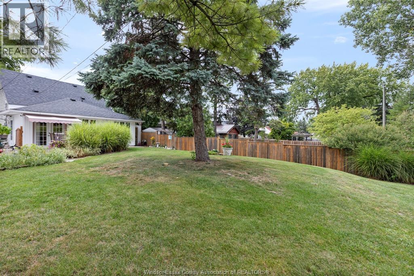
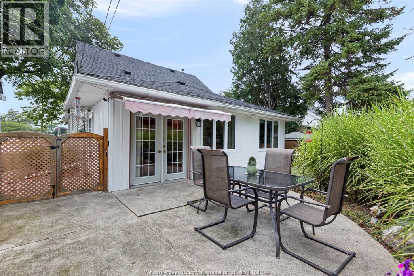
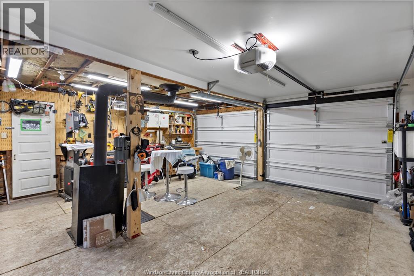
Welcome to this charming Riverside home on the corner of Glidden and Ontario Street, close by to shopping, busing and schools. This home offers 3 bedrooms, 2 bathrooms, and two spacious family rooms that feature both a wood burning and gas fireplace. A beautiful set of French doors will lead you to a newly fenced backyard with substantial lawn and patio space accompanied with a detached 2 car garage. With a partially finished basement, this space allows additional flexible space for a rec room, home office, gym or plenty of storage if needed. This property blends comfort, functionality and convenience to become the perfect family home. (id:63274)
Property Details
| MLS® Number | 26021430 |
| Property Type | Single Family |
| Features | Gravel Driveway, Side Driveway |
Building
| Bathroom Total | 2 |
| Bedrooms Above Ground | 3 |
| Bedrooms Total | 3 |
| Appliances | Dishwasher, Dryer, Microwave Range Hood Combo, Refrigerator, Stove, Washer |
| Constructed Date | 1945 |
| Construction Style Attachment | Detached |
| Exterior Finish | Aluminum/vinyl |
| Fireplace Fuel | Wood,gas |
| Fireplace Present | Yes |
| Fireplace Type | Conventional,direct Vent |
| Flooring Type | Carpeted, Ceramic/porcelain, Hardwood |
| Foundation Type | Concrete |
| Half Bath Total | 1 |
| Heating Fuel | Natural Gas |
| Heating Type | Forced Air |
| Stories Total | 2 |
| Size Interior | 2,100 Sqft |
| Total Finished Area | 2100 Sqft |
| Type | House |
Parking
| Detached Garage | |
| Garage |
Land
| Acreage | No |
| Size Irregular | 80 X 100 Ft |
| Size Total Text | 80 X 100 Ft |
| Zoning Description | Res |
Rooms
| Level | Type | Length | Width | Dimensions |
|---|---|---|---|---|
| Second Level | Bedroom | Measurements not available | ||
| Second Level | Bedroom | Measurements not available | ||
| Lower Level | 2pc Bathroom | Measurements not available | ||
| Lower Level | Laundry Room | Measurements not available | ||
| Main Level | 4pc Bathroom | Measurements not available | ||
| Main Level | Living Room | Measurements not available | ||
| Main Level | Bedroom | Measurements not available | ||
| Main Level | Kitchen | Measurements not available | ||
| Main Level | Family Room | Measurements not available | ||
| Main Level | Dining Room | Measurements not available |
https://www.realtor.ca/real-estate/30224128/890-glidden-windsor


2985 Dougall Avenue
Windsor, Ontario N9E 1S1

2985 Dougall Avenue
Windsor, Ontario N9E 1S1
Contact Us
Contact us for more information

The trademarks REALTOR®, REALTORS®, and the REALTOR® logo are controlled by The Canadian Real Estate Association (CREA) and identify real estate professionals who are members of CREA. The trademarks MLS®, Multiple Listing Service® and the associated logos are owned by The Canadian Real Estate Association (CREA) and identify the quality of services provided by real estate professionals who are members of CREA. The trademark DDF® is owned by The Canadian Real Estate Association (CREA) and identifies CREA's Data Distribution Facility (DDF®)
September 02 2026 05:26:51
Windsor-Essex County Association of REALTORS®
Remo Valente Real Estate (1990) Limited