
1105 Lincoln Road Windsor, Ontario N8Y 2H6

$299,999
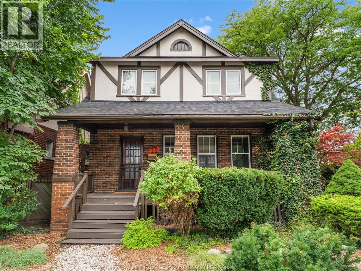
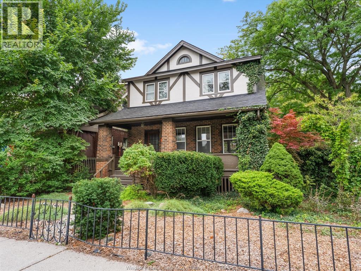
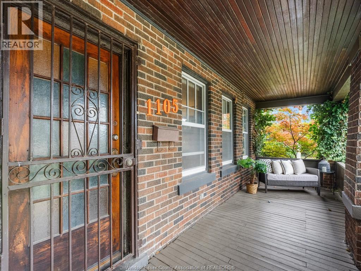
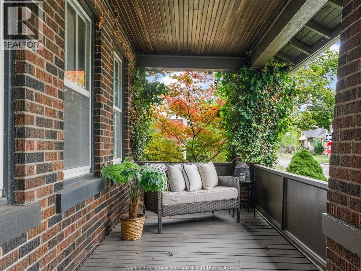
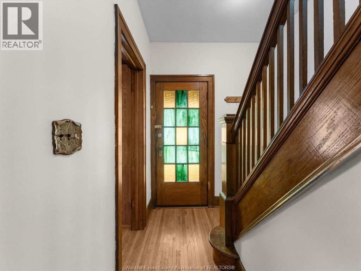
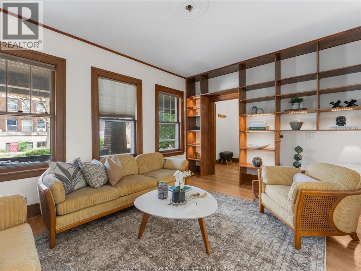
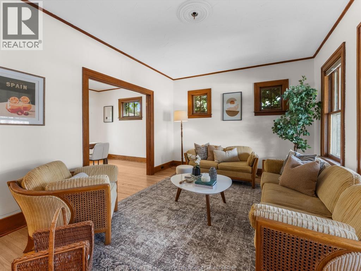
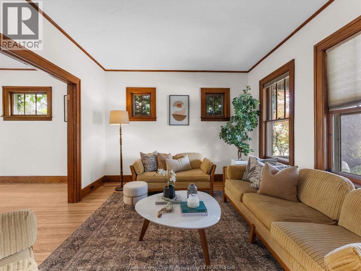
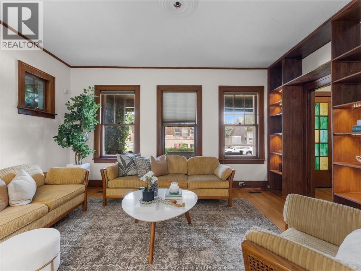
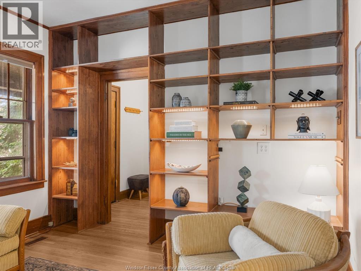
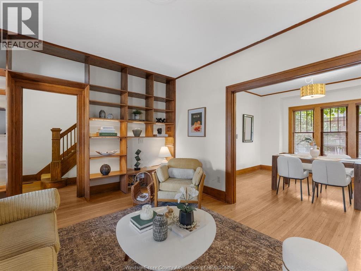
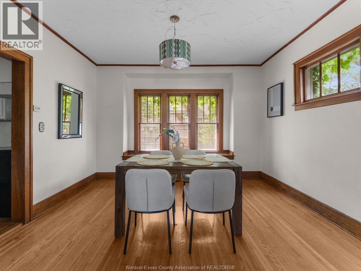
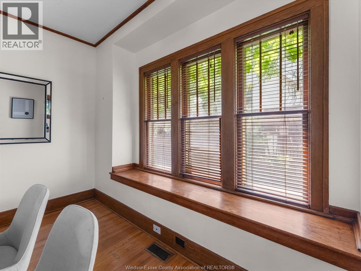
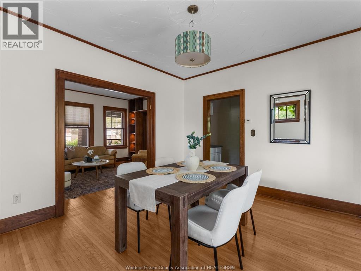
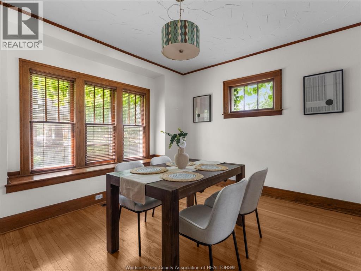
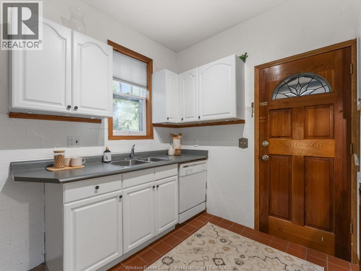
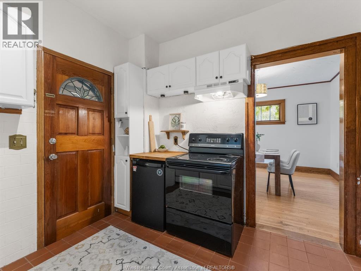
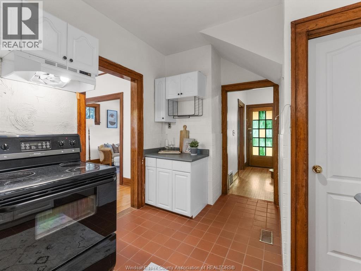
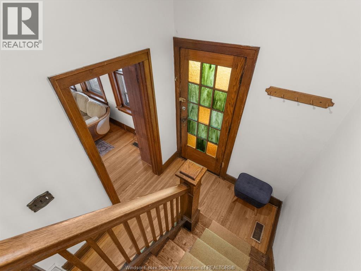
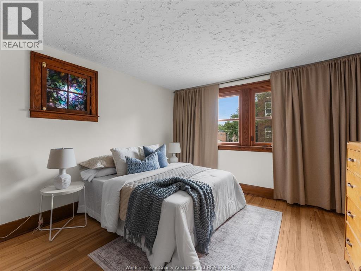
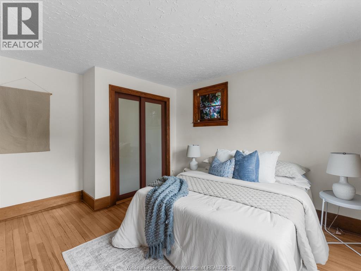
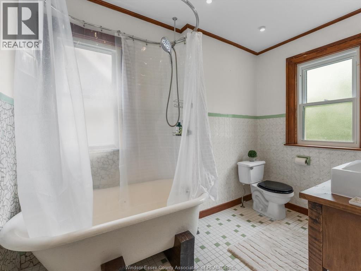
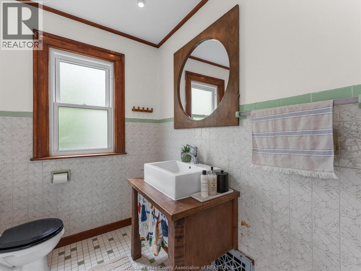
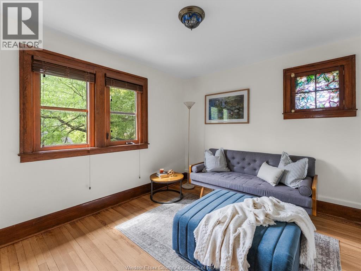
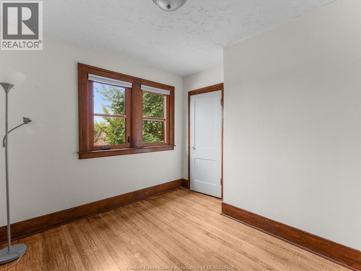
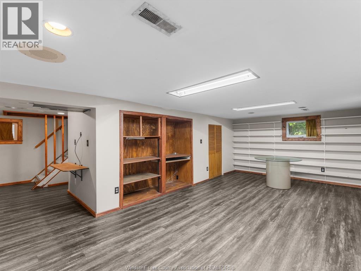
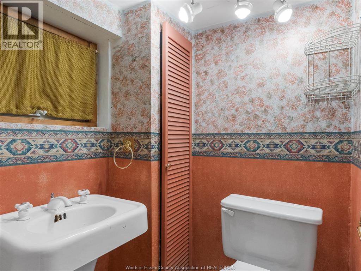
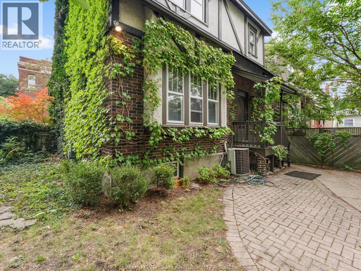
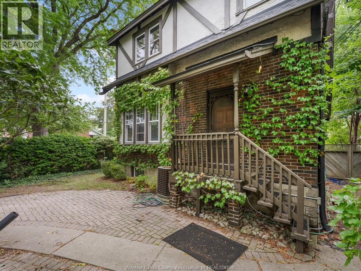
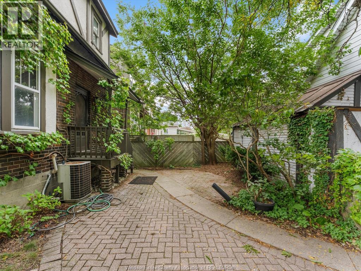
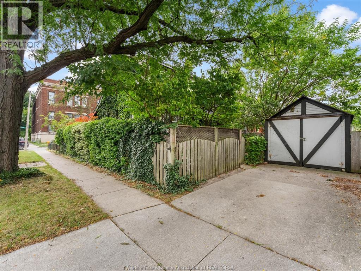
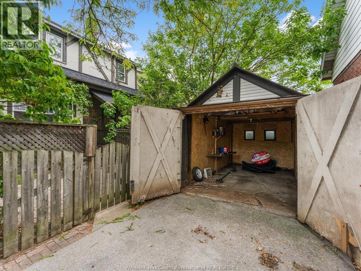
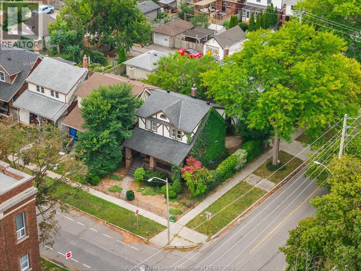
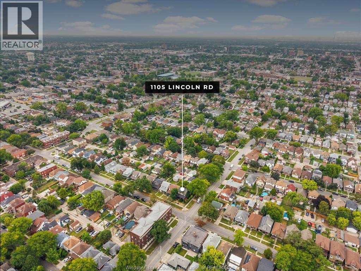
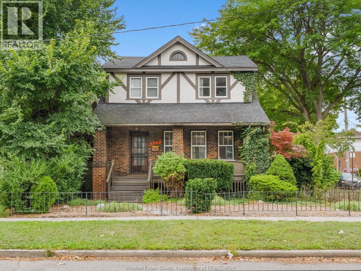
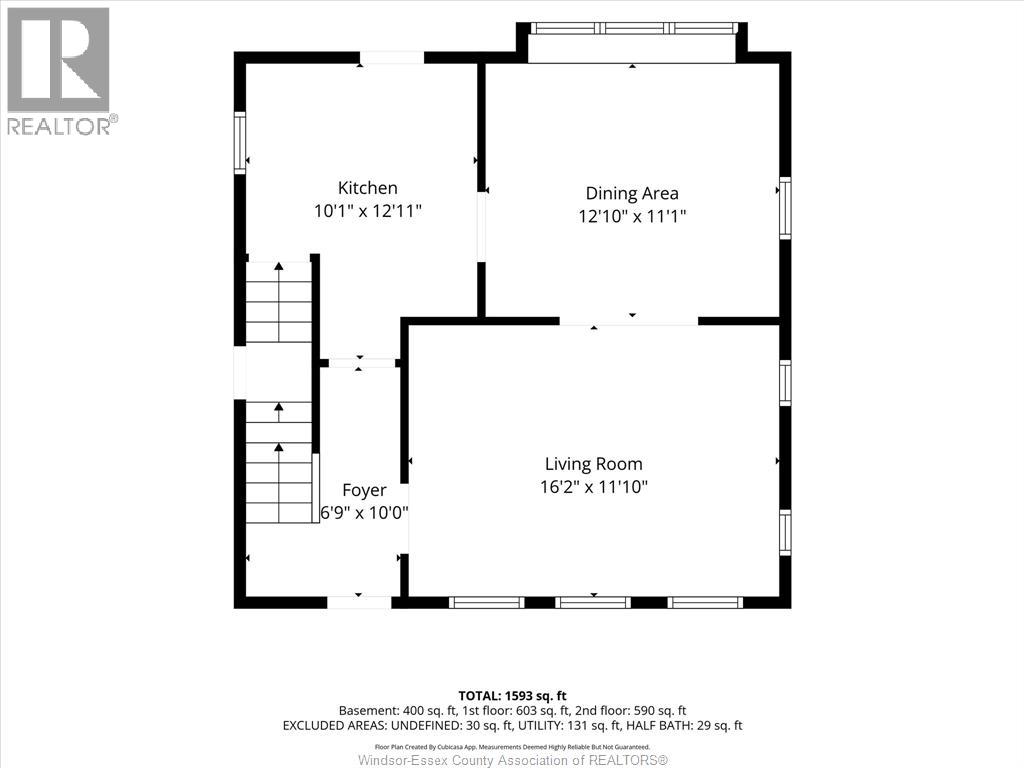
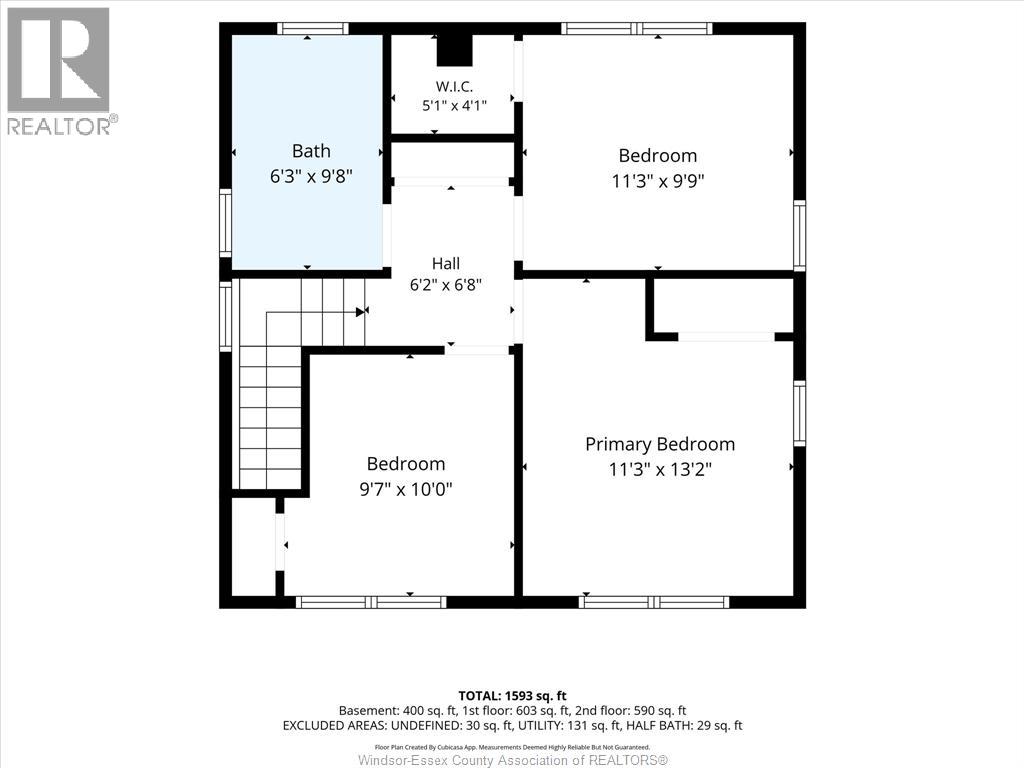
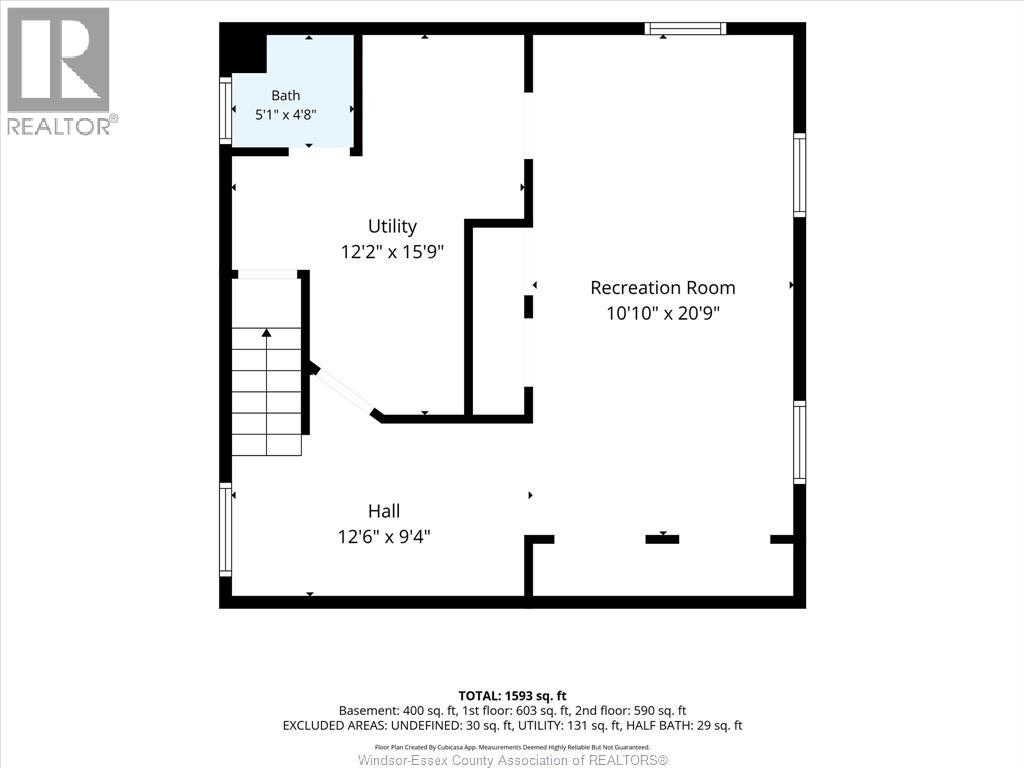
Welcome to beautiful Walkerville, where historic charm and everyday convenience come together. This move-in-ready, corner-lot home is the perfect opportunity to get into one of Windsor’s most recognizable neighbourhoods without sacrificing the space and features you’ve been looking for. The main living areas offer a warm, comfortable feel, while upstairs you’ll find three bedrooms and a full 4-piece bathroom. Need more room? The finished basement with an additional 2-piece bath gives you extra living space, perfect for entertaining. Outside offers a finished side driveway for convenient off-street parking, while the insulated garage with hydro creates endless possibilities for storage, a workshop, or hobby space. Whether you’re a first-time buyer, growing family, or investor, this is the kind of property that makes sense today and offers flexibility for tomorrow. Reach out to our team today to book your private viewing! (id:63274)
Open House
This property has open houses!
1:00 pm
Ends at:3:00 pm
Property Details
| MLS® Number | 26020965 |
| Property Type | Single Family |
| Features | Paved Driveway, Side Driveway |
Building
| Bathroom Total | 2 |
| Bedrooms Above Ground | 3 |
| Bedrooms Total | 3 |
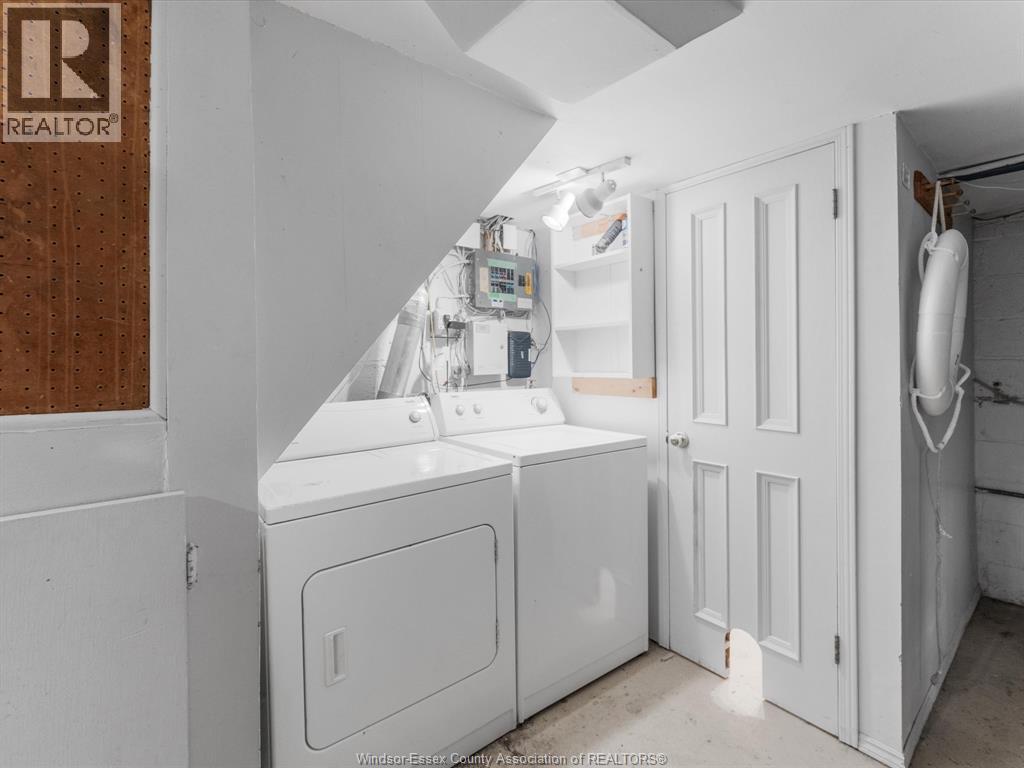
| Appliances | Dryer, Freezer, Refrigerator, Washer |
| Constructed Date | 1920 |
| Construction Style Attachment | Detached |
| Cooling Type | Central Air Conditioning |
| Exterior Finish | Brick, Other |
| Flooring Type | Ceramic/porcelain, Hardwood, Laminate |
| Foundation Type | Block |
| Half Bath Total | 1 |
| Heating Fuel | Natural Gas |
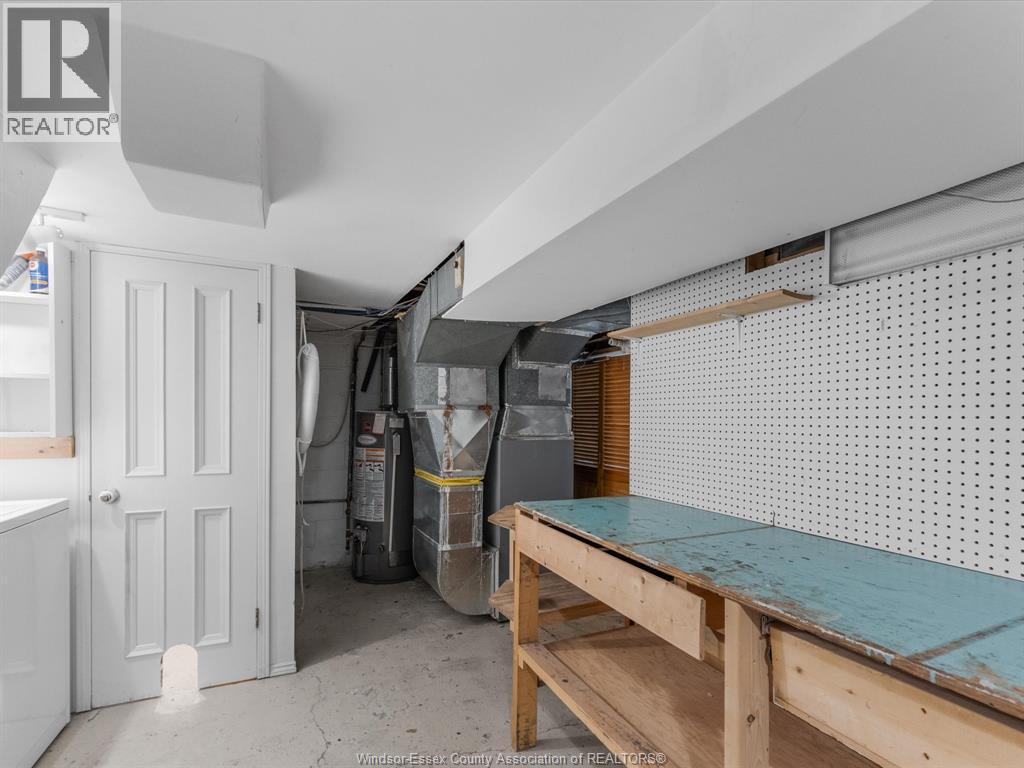
| Heating Type | Forced Air, Furnace |
| Stories Total | 2 |
| Type | House |
Parking
| Detached Garage |
Land
| Acreage | No |
| Fence Type | Fence |
| Landscape Features | Landscaped |
| Size Irregular | 39.97 X 76.79 Ft / 0.07 Ac |
| Size Total Text | 39.97 X 76.79 Ft / 0.07 Ac|0-0.25 Acre |
| Zoning Description | Rd1.3 |
Rooms
| Level | Type | Length | Width | Dimensions |
|---|---|---|---|---|
| Second Level | 4pc Bathroom | 6.3 x 9.8 | ||
| Second Level | Bedroom | 9.7 x 10.0 | ||
| Second Level | Bedroom | 11.3 x 9.9 | ||
| Second Level | Primary Bedroom | 11.3 x 13.2 | ||
| Basement | 2pc Bathroom | 5.1 x 4.8 | ||
| Basement | Utility Room | 12.2 x 15.9 | ||
| Basement | Living Room | 10.10 x 20.9 | ||
| Main Level | Kitchen | 10.1 x 12.11 | ||
| Main Level | Dining Room | 12.10 x 11.1 | ||
| Main Level | Living Room | 16.2 x 11.10 | ||
| Main Level | Foyer | 6.9 x 10.0 |
https://www.realtor.ca/real-estate/30223970/1105-lincoln-road-windsor



Contact Us
Contact us for more information

The trademarks REALTOR®, REALTORS®, and the REALTOR® logo are controlled by The Canadian Real Estate Association (CREA) and identify real estate professionals who are members of CREA. The trademarks MLS®, Multiple Listing Service® and the associated logos are owned by The Canadian Real Estate Association (CREA) and identify the quality of services provided by real estate professionals who are members of CREA. The trademark DDF® is owned by The Canadian Real Estate Association (CREA) and identifies CREA's Data Distribution Facility (DDF®)
September 02 2026 02:26:41
Windsor-Essex County Association of REALTORS®
Jump Realty Inc.